NORTH TEXAS CONCRETE SLAB, PAD GRADING & METAL BUILDING ESTIMATING DESK Weatherford (Parker) • Granbury (Hood) • Stephenville (Erath) • Decatur (Wise) • Mineral Wells
Click to Compare All 4 Installed Scope Options (30x40):
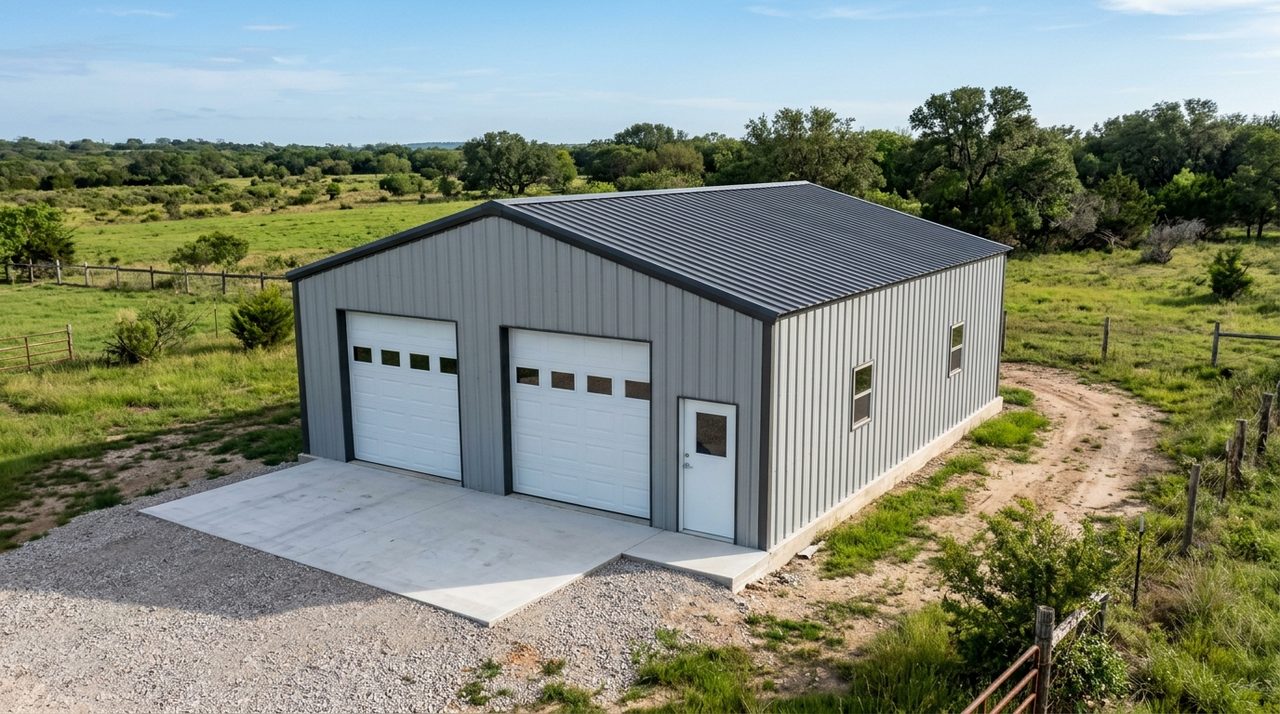
26-GAUGE PBR SHEET METAL COLOR (40-YR SMP WARRANTY): Limestone Tan Walls / Burnished Slate Trim

Multi-Provider 3-Stage Trade Stack (Order All 3 or Any Individual Stage)

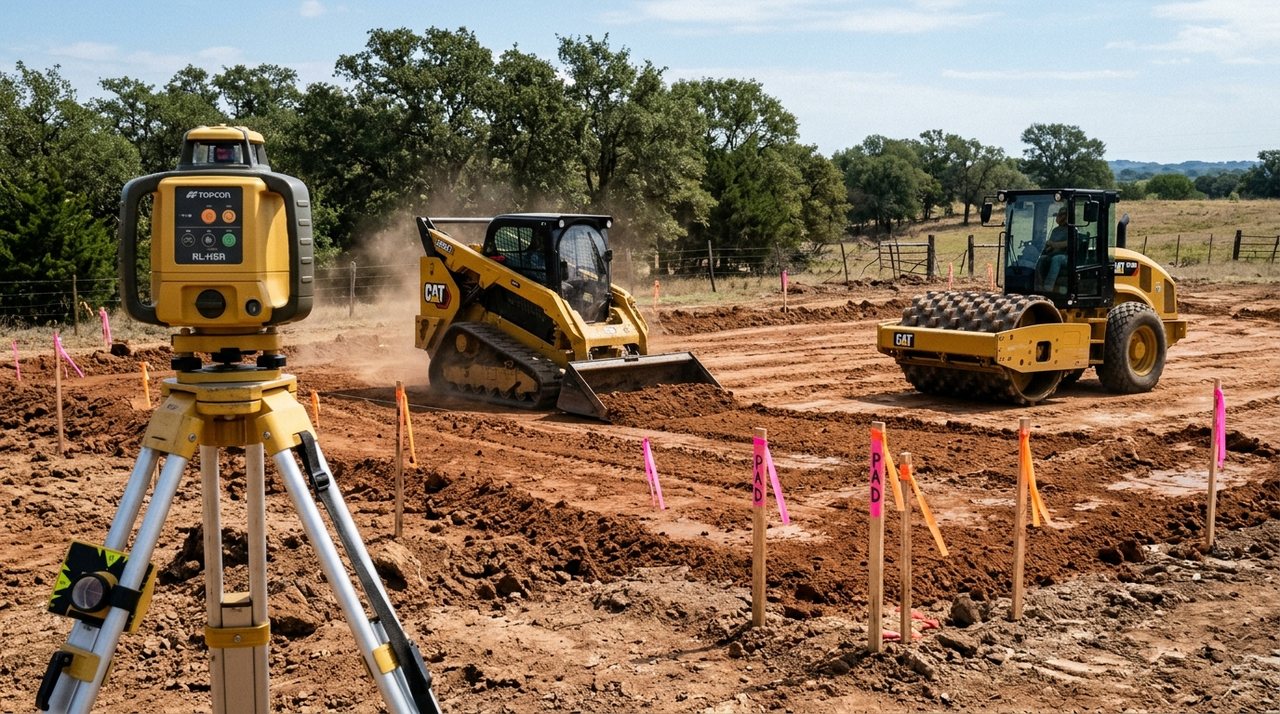
STAGE 1: DIRT Laser Pad Grading & TxDOT Item 132 Select Fill: Topsoil strip, low-PI select fill in compacted 6" lifts, +5 ft perimeter apron.
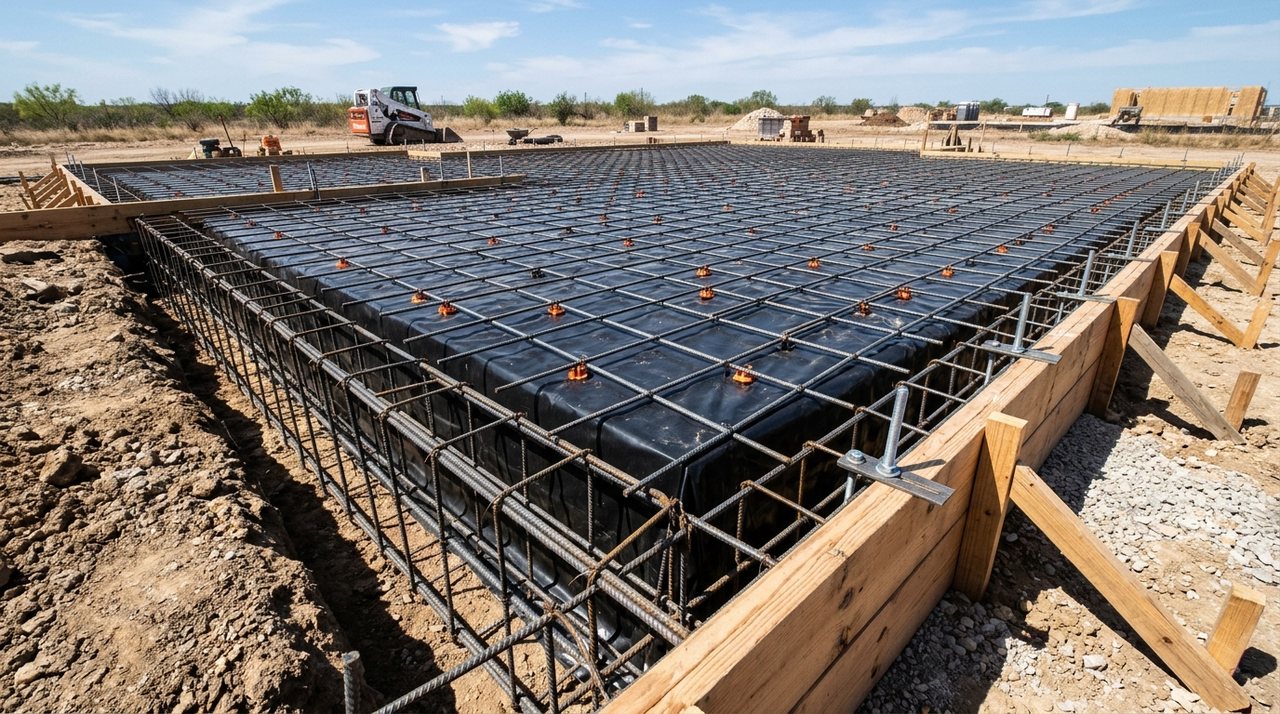
STAGE 2: SLAB Monolithic Concrete Foundation ($10,800 - $15,200): 12" x 18" to 12" x 24" Perimeter Beam (140 LF) + Center Stiffener Beam, #3 Rebar @ 18" OC or #4 Rebar @ 12" OC on Rigid Chairs, ~22 cu yds (3,000 - 3,500 PSI Ready-Mix Concrete).
STAGE 3: STEEL Pre-Engineered Kit Erection or Turnkey Shell: Matched anchor-bolt templates for Mueller/Prime/Brazos kits or turnkey 26-Ga PBR building.
SKU: NTX-3040 | 30' x 40' x 12' (1,200 SQ FT) 140 MPH IBC / ASCE 7-22

30' x 40' x 12' Metal Building & Monolithic Concrete Slab Package (1,200 Sq Ft)

2026 itemized cost for a 30x40x12 metal building with monolithic concrete slab in Weatherford, Granbury & North Texas. Slab only ($10,800-$15,200), kit erection + slab ($23,500-$32,400), or full turnkey ($41,500-$56,800).

4. Full Turnkey Building + Slab
$41,500 - $56,800 $34.58 - $47.33 / sq ft

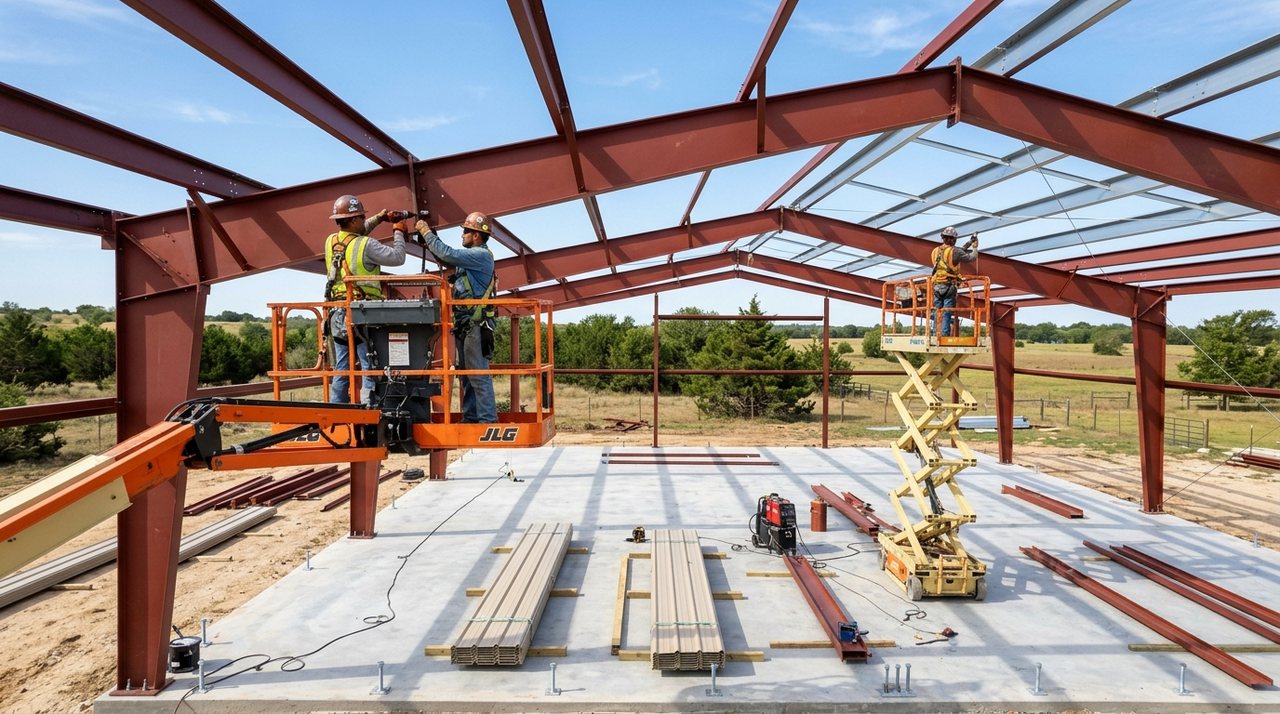
Dirt-to-dried-in 30x40x12 weld-up red-iron or bolt-up PEMB shop, 26-Ga PBR sheeting, doors, monolithic slab & select-fill pad.

Ready-Mix Volume ~22 Cu Yds (594 ft3)
Slab Weight & Trucks 44.55 Tons (3 Trucks)
80-lb Bag Equivalent 990 Bags (80 lb)
Perimeter Grade Beam 140 LF (4" Deck)
Deformed Steel Rebar ~1,620 LF Grade 60
Column Anchor Bolts 24 Bolts (6 Cols)
2026 Price Benchmark Note: Local retail steel dealers routinely quote $15,500+ for an un-graded 30x40 flat slab and $62,000+ for a turnkey 30x40 shop. Our direct multi-trade dispatch delivers a 22-yard monolithic foundation for $10,800 - $15,200 (slab-only) or a complete turnkey 30x40x12 shop + slab + pad for $41,500 - $56,800.
STRUCTURAL CONCRETE & STEEL INCLUSIONS

What Is Included in Package SKU NTX-3040 (30' x 40' x 12')

  • 1,200 sq ft (30 ft wide x 40 ft long) engineered monolithic concrete slab with 140 LF perimeter grade beam and interior stiffener beam
  • ~22 cubic yards (89,100 lbs / 44.55 tons) of 3,000 to 3,500 PSI ready-mix concrete delivered in 3 full mixer loads (990 x 80-lb bag equivalent)
  • 1,620 linear feet of deformed Grade 60 steel rebar tied on rigid chairs plus 10-mil Class A under-slab vapor retarder
  • Precision laser-set J-bolts or weld plates across 6 structural column reactions (two 20-ft structural bays)
  • Turnkey building includes 12 ft eave height, clear-span rigid rafters or pipe trusses, 26-gauge PBR roof/wall panels, two 10x10 roll-up door openings, and one 3070 walk door
  • 1.5" x 1.5" formed concrete sheeting notch around full 140 LF perimeter to block wind-driven rain and rodents
IDEAL APPLICATIONS & COMPARE FOOTPRINTS

Best Uses for a 30x40 (1,200 Sq Ft) Footprint in North Texas

  • #1 searched residential workshop and 3-bay garage footprint across Parker, Hood, Erath, and Wise Counties
  • 2-post automotive lift bay (when selected with the 5-inch 3,500 PSI Heavy Shop slab spec)
  • Turnkey foundation and erection package for 30x40 Mueller, Prime Metal, Brazos, and JAG standard series kits
  • Boat, bass rig, tractor, and side-by-side storage shop on 1 to 10 acre rural properties

Compare Other Exact-Size Building & Slab Packages:

COMPLETE 14-POINT STRUCTURAL SPECIFICATION SHEET

30' x 40' x 12' Engineering, Concrete Volume & Framing Specifications (NTX-3040)

Every 30x40 foundation and building package is engineered for Western Cross Timbers soil conditions (Parker, Hood, Erath, Wise, Palo Pinto, Somervell, and Jack Counties).

Structural Parameter SKU NTX-3040 (30' x 40' x 12') Specification Engineering Standard / Field Tolerance
1. Building & Slab Footprint 30' Width x 40' Length (1,200 Sq Ft) Laser transit squared to within +/- 1/8" diagonal tolerance
2. Eave Height & Overhead Door Clearance 12' Standard Eave Height (Customizable 10' - 20') Supports overhead sectional or commercial drum roll-up doors
3. Concrete Slab Thickness & Mix Design 4" Reinforced Deck | 3,000 - 3,500 PSI Ready-Mix Concrete ASTM C94 batch-plant ticketed; 90-minute maximum drum discharge
4. Ready-Mix Concrete Volume (Incl. Beams) ~22 Cubic Yards (594 Cu Ft / 3 Mixer Trucks) Includes +8% trench and subgrade variance allowance
5. Total Concrete Mass & Pre-Mix Bag Equivalent 89,100 lbs (44.55 Short Tons) Equivalent to 990 x 80-lb bags or 1,320 x 60-lb bags
6. Perimeter & Interior Grade Beam Schedule 12" x 18" to 12" x 24" Perimeter Beam (140 LF) + Center Stiffener Beam Excavated into undisturbed subgrade or compacted select-fill pad
7. Steel Rebar Reinforcement Schedule #3 Rebar @ 18" OC or #4 Rebar @ 12" OC on Rigid Chairs (~1,620 LF total) ASTM A615 Grade 60 deformed steel bars elevated on rigid chairs
8. Under-Slab Moisture & Vapor Retarder 10-Mil Class A Polyolefin Vapor Barrier ASTM E1745 Class A; lapped 6" and taped at all utility penetrations
9. Column Anchor-Bolt & Baseplate Schedule 6 Structural Columns (24 Anchor Bolts / Weld Plates) Matched to Mueller, Prime Metal, Brazos, JAG, or custom reaction plans
10. Perimeter Sheeting Notch (Rat Guard) 1.5" Wide x 1.5" Deep Formed Exterior Concrete Ledge Full 140 LF perimeter weather & rodent barrier
11. Select-Fill Pad Compaction Specification TxDOT Item 132 Low-PI Select Fill (PI 8 - 18) in 6" Lifts Compacted to 95% Standard Proctor density; +5' perimeter apron
12. Structural Wind & Roof Live Load Rating 140 MPH IBC / ASCE 7-22 | 20 PSF Roof Live Load Engineered for North Texas severe thunderstorm & straight-line winds
13. Roof & Wall Cladding Profile 26-Gauge High-Tensile PBR (R-Panel) w/ 40-Yr Siliconized Polyester 80,000 PSI minimum yield strength; full die-formed ridge & base trim
14. 2026 Itemized Price Benchmarks (30x40) Slab Only: $10,800 - $15,200 | Turnkey: $41,500 - $56,800 Direct multi-trade dispatch across Parker, Hood, Erath, Wise & Palo Pinto
MUELLER, PRIME METAL, BRAZOS & JAG METALS COMPATIBILITY

Already Bought a 30x40 Building Kit? We Pour the Anchor-Bolt Slab & Erect It

Regional steel manufacturers supply the steel package and Anchor-Bolt Setting Plan but do not pour concrete or erect the shell. Our Scope 3 package ($23,500 - $32,400) handles your pad grading, anchor-bolt matched foundation, and full erection.

Regional Steel Kit Supplier Nearest Western Cross Timbers Branch 30x40 Anchor System We Install 30x40 Slab + Pad + Erection Range
Mueller, Inc. Aledo (I-20) & Glen Rose (Hwy 67) Precision J-Bolt Cage Templates (6 Columns / 24 Bolts) $23,500 - $32,400
Prime Metal Buildings & Components Weatherford (I-20), Stephenville, Dublin HQ & Bridgeport Bolt-Up PEMB J-Bolts or Embedded 6"x6" / 8"x8" Weld Plates $23,500 - $32,400
Brazos Metal Building Systems Granbury / Tolar (Hwy 377) Rigid-Frame Red-Iron J-Bolt Templates w/ Hairpin Rebar $23,500 - $32,400
JAG Metals LLC Weatherford & Springtown (Hwy 199) Weld-Plate or Bolt-Up Baseplate Anchor Layout + Rat-Guard Ledge $23,500 - $32,400
FREQUENTLY ASKED QUESTIONS (NTX-3040)

30' x 40' x 12' Concrete Slab & Metal Building Questions Answered

How much does a 30x40 metal building with a concrete slab cost in Texas in 2026?
In Parker, Hood, Wise, and Erath Counties, a complete turnkey 30x40x12 metal building with an engineered monolithic concrete slab and compacted select-fill pad ranges from $41,500 to $56,800 ($34.58 - $47.33/sq ft) depending on whether you select a 4-inch standard or 5-inch heavy shop slab and tubular vs. red-iron framing. If you only need the 30x40 monolithic concrete slab on a pad-ready site, the cost is $10,800 to $15,200.
How many yards of concrete and how many mixer trucks does a 30x40 slab take?
A 30x40 monolithic slab (1,200 sq ft) with a 140 LF perimeter grade beam and one interior cross beam requires approximately 21 to 24 cubic yards of ready-mix concrete (3 full mixer trucks). By weight, that is roughly 89,100 lbs (44.5 tons) of concrete, or 990 individual 80-lb bags.
Should I choose the 4-inch standard slab or 5-inch heavy shop slab for a 30x40 building?
Choose the 4-inch standard slab (3,000 PSI, #3 rebar @ 18" OC, $10,800 - $12,600) for general vehicle parking, woodworking, and light storage. Upgrade to the 5-inch heavy shop slab (3,500 PSI, #4 rebar @ 12" OC, 12"x24" grade beam, $12,600 - $15,200) if you plan to bolt down a 2-post car lift, park a heavy diesel tractor, or drive a loaded equipment trailer inside.
Why is a 1.5-inch concrete sheeting notch (rat guard) important on a 30x40 metal shop?
A 1.5" x 1.5" perimeter notch formed into the outer top edge of the slab allows the exterior 26-gauge PBR wall sheeting to drop below the top surface of the concrete floor. That mechanical ledge stops wind-driven Texas rain from wicking under the base trim and blocks mice, snakes, and scorpions from entering the shop.
STRAIGHTFORWARD NORTH TEXAS JOBSITE EXECUTION

How We Take Your Shop From Raw Texas Dirt to Bolted Steel

No mystery lump-sum bids or weeks waiting on a callback. Here is the exact 4-stage field sequence for your concrete foundation and metal building.

Stage 1: Rotary laser transit pad grading and TxDOT Item 132 select fill compaction
STAGE 01 Days 1 - 2

Laser Pad & Select-Fill Base

We shoot grade fall with a rotary laser, strip 4"-6" of topsoil, and compact low-PI TxDOT Item 132 select fill in 6" lifts with a +5 ft perimeter apron.

✓ 95% Proctor density & drainage swales
Stage 2: 12x24 perimeter grade beam trench, 10-mil poly vapor barrier, and #4 rebar on chairs
STAGE 02 Days 3 - 4

12"x24" Beams, Rebar & J-Bolts

We trench perimeter and cross grade beams, lay 10-mil Class A vapor barrier, tie #3/#4 deformed rebar on 2" chairs, and set rigid anchor-bolt templates to your building prints.

✓ Pre-pour rebar & anchor-bolt verification
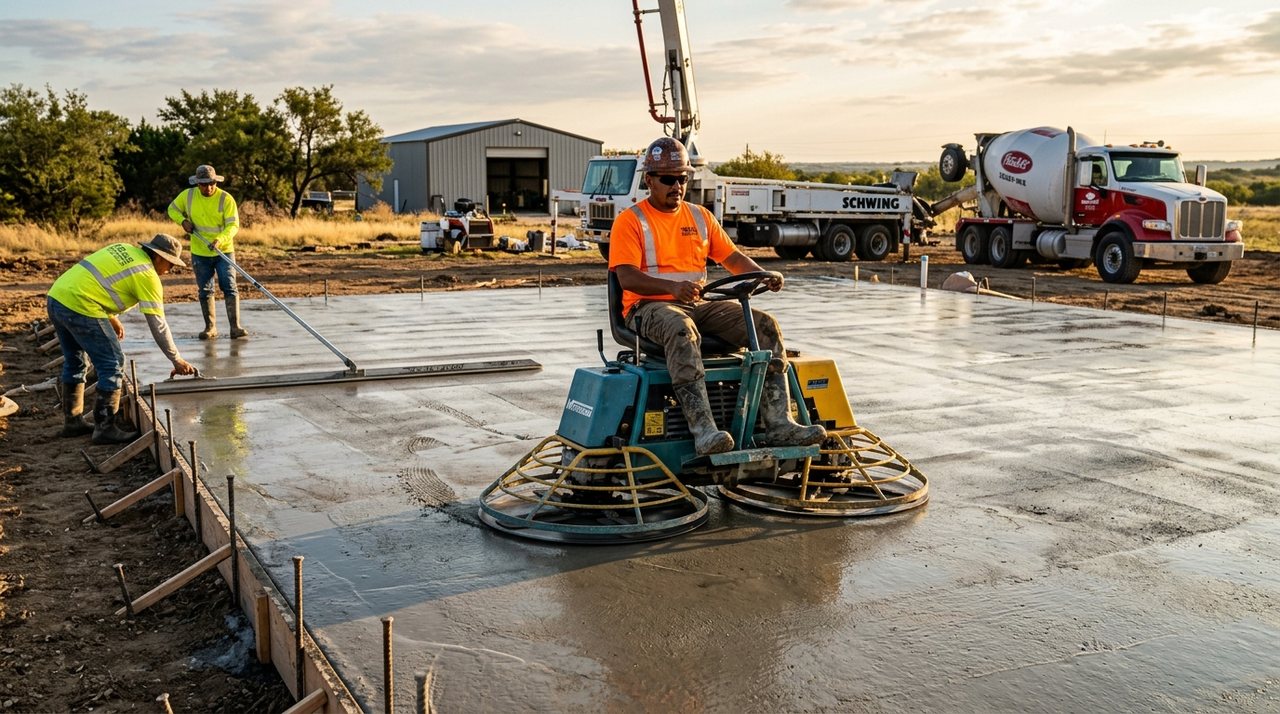
Stage 3: Monolithic ready-mix concrete pour and ride-on power trowel finishing
STAGE 03 Day 5 (Pour Day)

Monolithic Ready-Mix Pour

We place 3,000 to 4,000 PSI batch-ticketed ready-mix in a single continuous pour, form the 1.5" rat-guard sheeting ledge, burnish with ride-on power trowels, and saw relief joints.

✓ ASTM C94 ticketed mix & mirror finish
Stage 4: Red-iron and weld-up steel building erection on cured monolithic slab
STAGE 04 5 to 10 Field Days

Steel Erection & Walkthrough

After the slab cures, our iron crew stands the primary red-iron or weld-up frames, bolts girts and purlins, installs 26-gauge PBR sheeting and trim, and walks every bay with you.

✓ Plumb columns, tight trim & clean jobsite
APPLES-TO-APPLES CONTRACTOR SPEC SHEET

Spec-First North Texas Construction vs. Typical Corner-Cutting

Why do so many cheap "concrete included" shop pads crack down the middle after one dry Texas summer on Parker or Hood County clay? Compare every structural layer before you sign a contract.

Structural Layer / Spec ✓ AM Concrete & Metal Building Standard ✗ Typical Corner-Cutting / Tailgate Quote
1. Pad Subgrade & Clay Remediation Strip 4"-6" of organic grass/roots; import TxDOT Item 132 low-PI select fill compacted in 6" lifts with a +5 ft perimeter apron outside the slab. Scrape grass with a skid-steer bucket and pour directly on active expansive black clay or uncompacted sugar sand that washes out in the first thunderstorm.
2. Actual Slab Depth & Perimeter Grade Beam True 4", 5", or 6" center deck poured monolithically with a trenched 12"x18" to 16"x28" perimeter & cross grade beam using 2x8 or 2x12 outer forms. Formed with nominal 2x4 lumber (which only measures 3.5" thick) and a shallow 6" scratched edge that snaps under vehicle tires or column uplift.
3. Steel Reinforcement & Support Chairs #3 or #4 deformed steel rebar tied on 12" or 18" centers + 4-bar continuous beam cages, elevated on 2" support chairs in the structural center of the slab. Thin 6x6 10-gauge rolled wire mesh or unchaired rebar laid flat on the dirt, which gets walked into the bottom mud during the pour and provides zero tensile strength.
4. Ready-Mix PSI, Slump & Vapor Barrier 3,000 to 4,000 PSI batch-ticketed ready-mix from plants like Martin Marietta, poured over a lapped 10-mil polyethylene vapor barrier to stop slab sweating. 2,500 PSI residential flatwork mix watered down at the chute so it rakes faster, with no vapor barrier, causing surface dusting, shrinkage cracks, and tool rust.
5. Anchor-Bolt Layout & Notch Ledge J-bolts and weld plates set in rigid templates from your Mueller, Prime, or Brazos prints with a rotary laser, plus a 1.5"x1.5" perimeter water-stop ledge. "Wet-setting" J-bolts by eye into setting concrete, forcing the steel crew to torch out baseplates or drill weak wedge anchors near the slab edge.
6. Steel Framing & Sheet Metal Gauge Heavy weld-up red-iron / pipe or bolt-up I-beam framing engineered for 115 mph Exposure C wind, clad in 26-gauge high-rib PBR panels that overlap 1.25". Light 14-gauge slip-fit carport tubing anchored with dirt augers, covered in thin 29-gauge residential R-panel that oil-cans in the sun and leaks at the base rail.
7. Itemized Pricing vs. Hidden Markups Transparent line-item estimate separating pad grading, concrete slab ($8.25-$13.75/sf), kit erection, and steel shell so you see every dollar before we mobilize. Either a vague 1-line cash quote with surprise rock/dirt add-ons on pour day, or a national building dealer marking up subcontracted 40x60 concrete to $12.95+/sq ft ($31,080+).
Already Have a Quote From Another Concrete Crew or Metal Building Dealer? Run the exact same dimensions in our calculator above to see the true line-item cost for select-fill pad work, 3,500 PSI #4 rebar concrete, and steel erection.
Compare Your Numbers in 30 Seconds →
NORTH TEXAS LANDOWNER & RANCHER FEEDBACK

What Property Owners Across Parker, Hood, Erath & Wise County Say

When you are putting $20,000 to $95,000 into a permanent shop slab and steel building on your land, three things matter: straight numbers up front, anchor bolts that match the drawings, and a crew that shows up when they say they will.

★★★★★ 30'x50' Mueller Kit + 5" Slab

"Every Single Anchor Bolt Hit Dead-Center on Our Mueller Columns"

"We ordered a 30x50x14 bolt-up kit from Mueller down in Glen Rose, and three local concrete guys wouldn't even look at the anchor-bolt reaction sheet. These guys came out off US-377 in Acton, built a 14-inch compacted select-fill pad, chaired #4 rebar on 12-inch centers, and set every J-bolt in wood templates with a laser. When the erection crew stood the red iron two weeks later, not one baseplate had to be slotted with a torch."

Mark & Shelley D. Acton / Granbury, TX (Hood County - 76049)
★★★★★ 40'x60'x14' Turnkey Weld-Up Shop

"Saved Over $6,400 on the Concrete Alone Compared to a Turnkey Dealer Quote"

"I got a quote from a big metal building outfit on FM 920 that wanted $31,080 just for the 40x60 concrete add-on. I plugged 40x60 into this estimator, got a line-item breakdown right on my phone, and had the crew out to our 6 acres north of Weatherford 48 hours later. We got a full 5-inch 3,500 PSI slab with 12x24 perimeter beams, a center cross beam for my 2-post lift, and a weld-up 26-gauge shop for thousands less."

Clint H. Weatherford / Peaster, TX (Parker County - 76088)
★★★★★ 50'x80' Ag Barn Slab & Pad Grading

"Built Our Pad Right Through a 20-Inch Slope and Checked Our Septic Setbacks"

"Our ranch tract off Hwy 281 outside Stephenville had almost two feet of fall across the barn site and an aerobic septic spray field nearby. The crew flagged our OSSF setbacks before stripping a single bucket of dirt, hauled in 14 belly-dump loads of red select fill, compacted it in lifts, and poured 94 yards of 4,000 PSI concrete in one morning with six mixer trucks. Zero puddles and zero hairline cracks."

Wayne & Brett K. Stephenville / Morgan Mill, TX (Erath County - 76401)
★★★★★ 30'x40' Prime Metal Kit + Slab

"Real #4 Rebar on Chairs and a Mirror-Slick Power-Trowel Finish"

"I've watched neighbors out here between Decatur and Bridgeport get burned by concrete crews who lay wire mesh on the dirt and pour 3.5-inch pads that crack before the building is even up. Before the trucks rolled in from the batch plant, I walked the forms with the foreman: 2x12 perimeter beam forms, 10-mil poly taped at the seams, #4 bar on 2-inch chairs, and a 1.5-inch tin ledge all the way around. First-class work."

Darren M. Decatur / Bridgeport, TX (Wise County - 76234)
2026 NORTH TEXAS CONCRETE SLAB, SELECT-FILL PAD & METAL BUILDING CONFIGURATOR

Configure Your Slab or Building in 3D & Get an Instant Line-Item Quote

Select your project scope, footprint, concrete PSI/rebar specification, site slope, and 26-gauge steel color below. Switch between the 3D Isometric Cutaway, 2D Anchor-Bolt Blueprint, and Complete Bill of Materials in real time.

Width (ft) 30 ft
Length (ft) 50 ft
Eave Height 14 ft
Limestone Tan / Burnished Slate
30' W x 50' L x 14' H (1,500 SQ FT)
3D ISOMETRIC CUTAWAY: 30' x 50' x 14' (1,500 SQ FT) 26-GA PBR: LIMESTONE TAN / BURNISHED SLATE 5" SLAB (3,500 PSI) + 12"x24" BEAM #4 Rebar @ 12" OC on Chairs + 10-Mil Poly READY-MIX: ~31 CU YDS (4 TRUCKS) Pad: 6"-18" TxDOT Select Fill (+5' Apron)
Footprint & Eave 1,500 sf (14' H)
Ready-Mix Volume ~31 Cu. Yds.
Weight / 80-lb Bags 62.8T / 1,395 Bags
Grade Beam & Cols 160 LF / 8 Cols
Installed Rate $13.84 - $19.69/sf
5" Monolithic Concrete Slab & Grade Beams (1,500 sq ft) $15,435 - $20,213
Pad Site Prep (6"-18" TxDOT Select Fill Pad) $5,325 - $9,325
ESTIMATED 2026 INSTALLED RANGE Includes forms, 10-mil vapor barrier, rebar on chairs, ready-mix & select fill pad
$20,800 - $29,500
$13.87 - $19.67 / sq ft
Lock In Your Written Spec Sheet & Check Local Crew Availability Enter your details below to receive this itemized spec sheet by text/email and check pour scheduling for your property.
How Should We Send Your Written Spec Sheet?